Aeronot Design logo.Aeronot Design
Menu

Selected work

Project Gallery

A collection of places shaped by strong ideas, careful listening, and the belief that architecture should feel like no one else’s.

Featured project

FANTASTIC 4 & 5TH ELEMENT

A residential development of individually designed houses, each with its own character, gathered around a shared life. The set is completed by THE 5TH ELEMENT, a private chapel in progress with its own quiet presence.

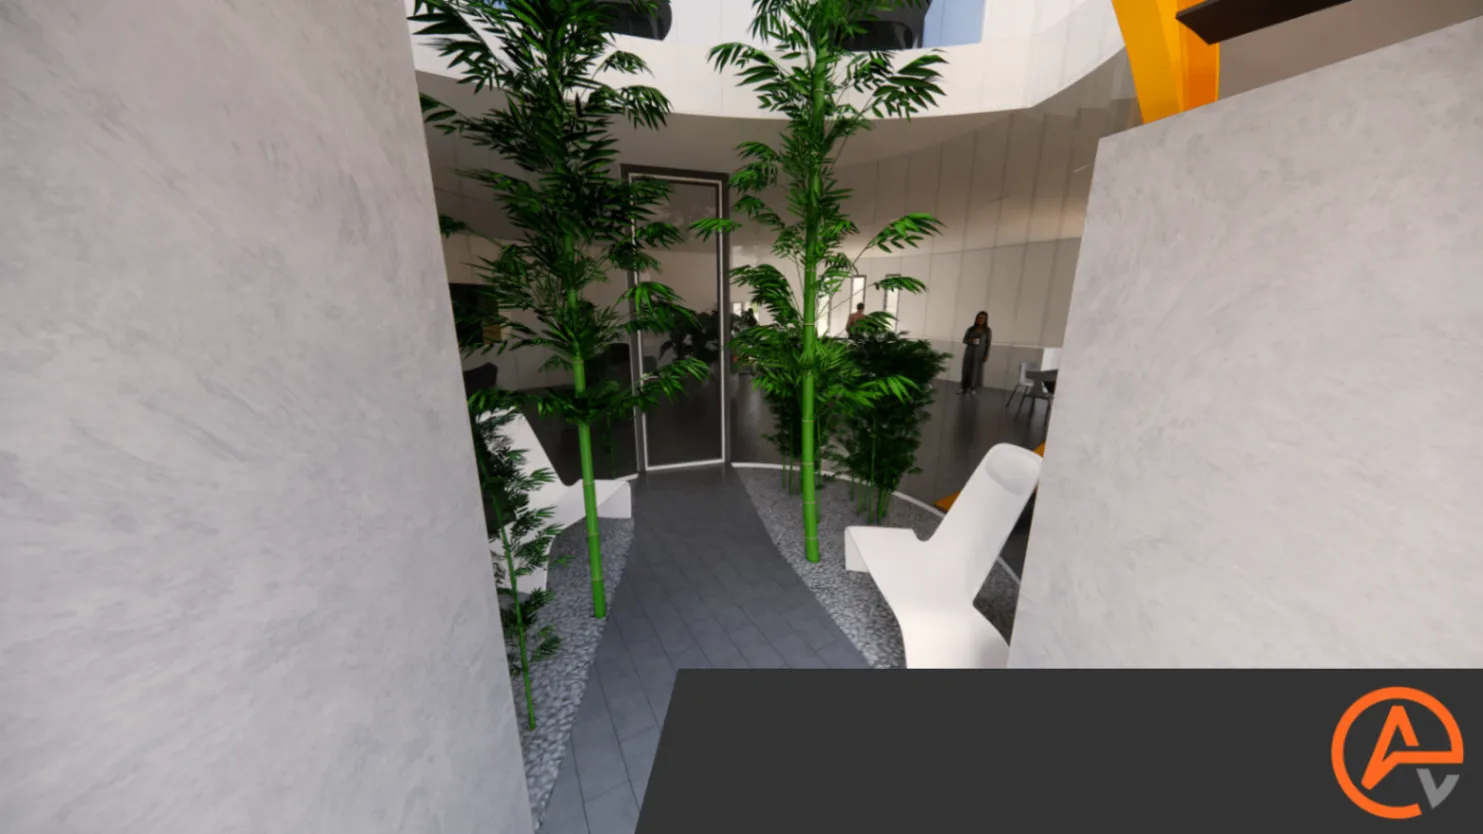
HOUSE AA. Courtyard interior with bamboo planting, curved white walls, and tall glazing.

HOUSE AA

A planted courtyard folds into the house between curved white walls and tall glazing, bringing bamboo into the center of daily life.

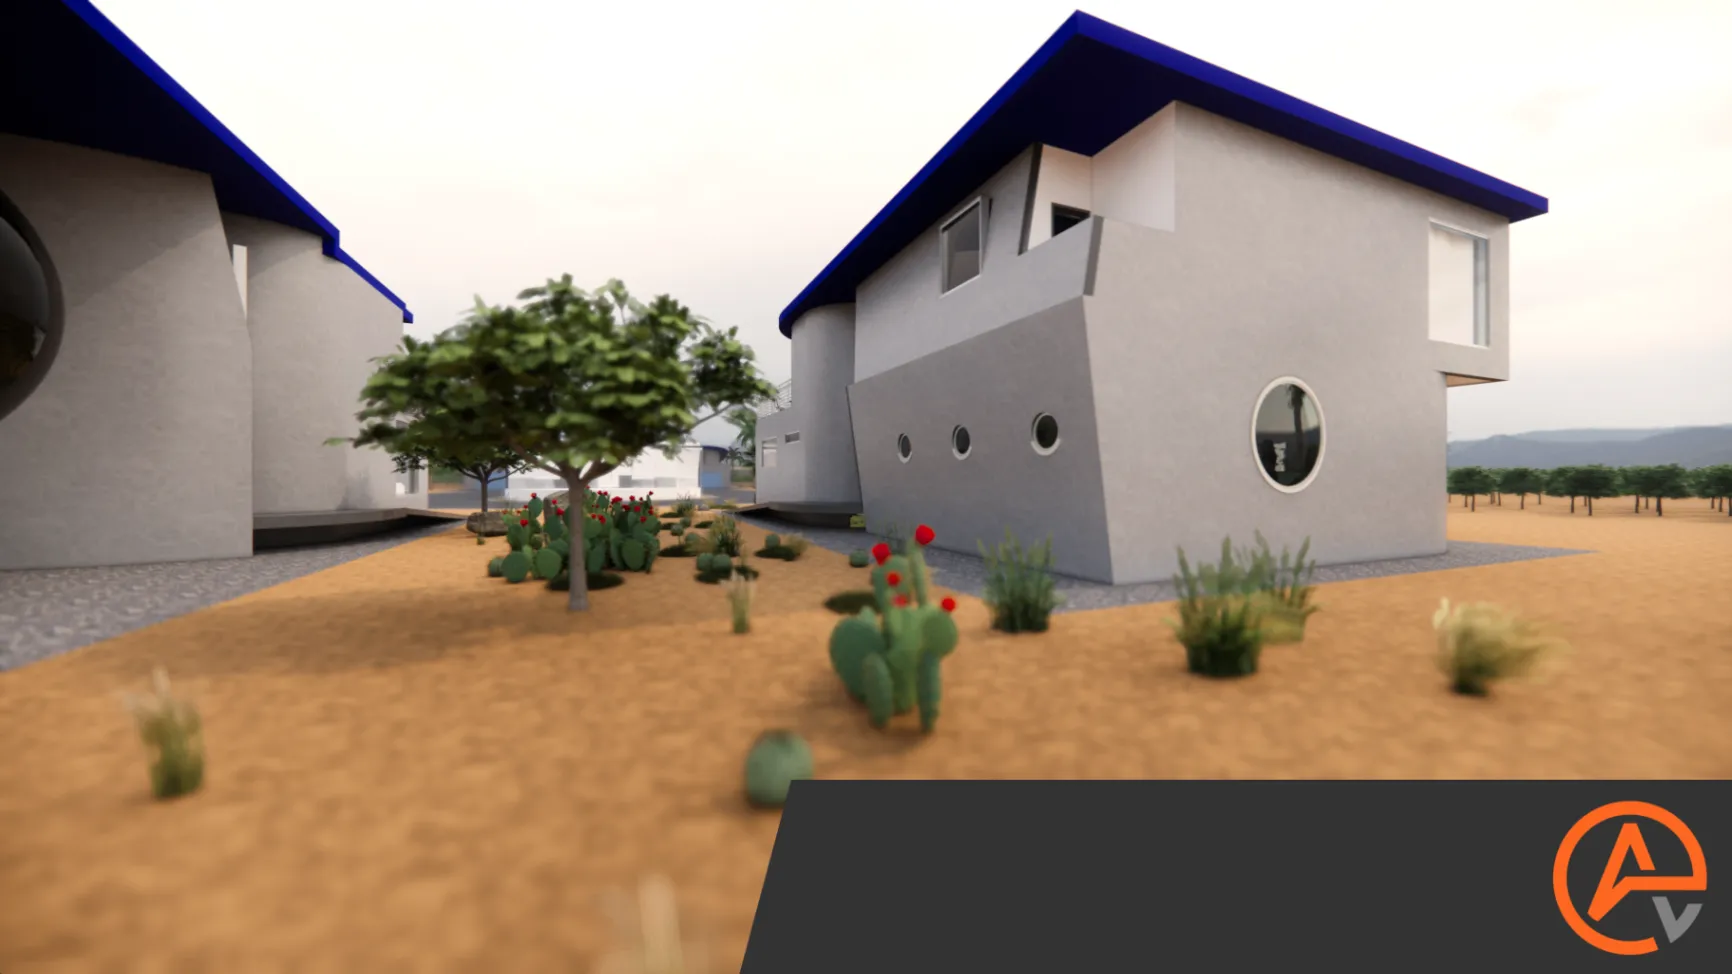
HOUSE AA. North west exterior with grey cubic volumes, deep blue roof fascias, and round windows.

HOUSE AA

The north west view sets grey cubic volumes beneath deep blue roof fascias, punctuated by round windows and cactus planting.

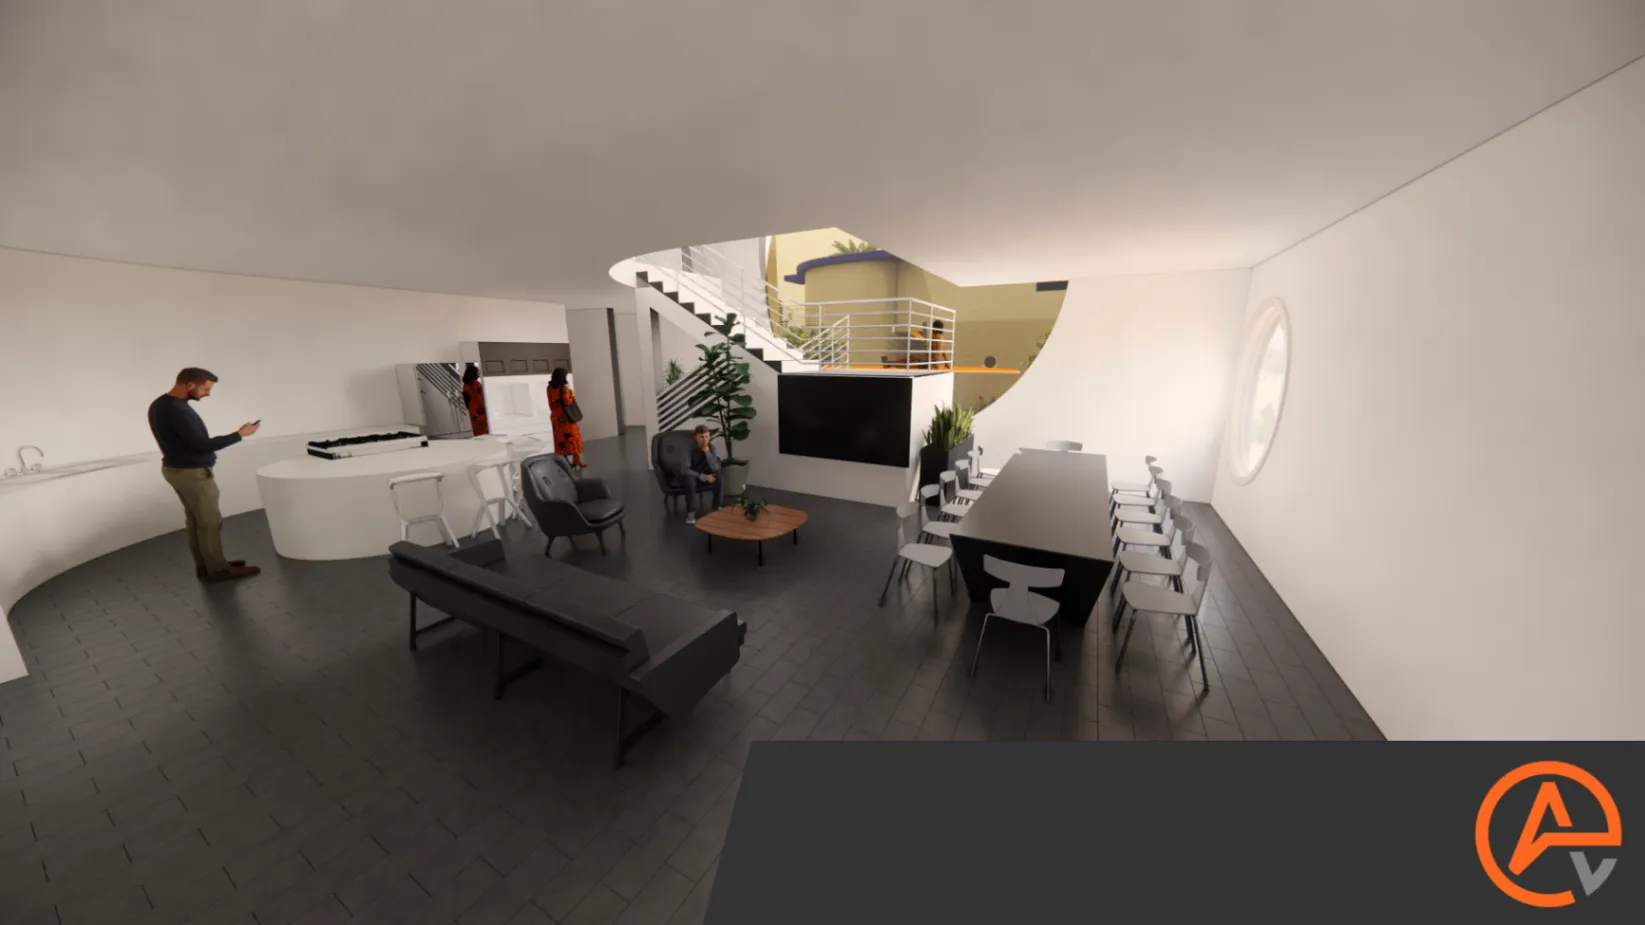
HOUSE AB. Interior perspective of the open living, dining, and kitchen space with a curved white island, dark timber floor, and double height stair void.

HOUSE AB

An interior perspective opens the living, dining, and kitchen space around a curved white island, a dark timber floor, and a double height stair void.

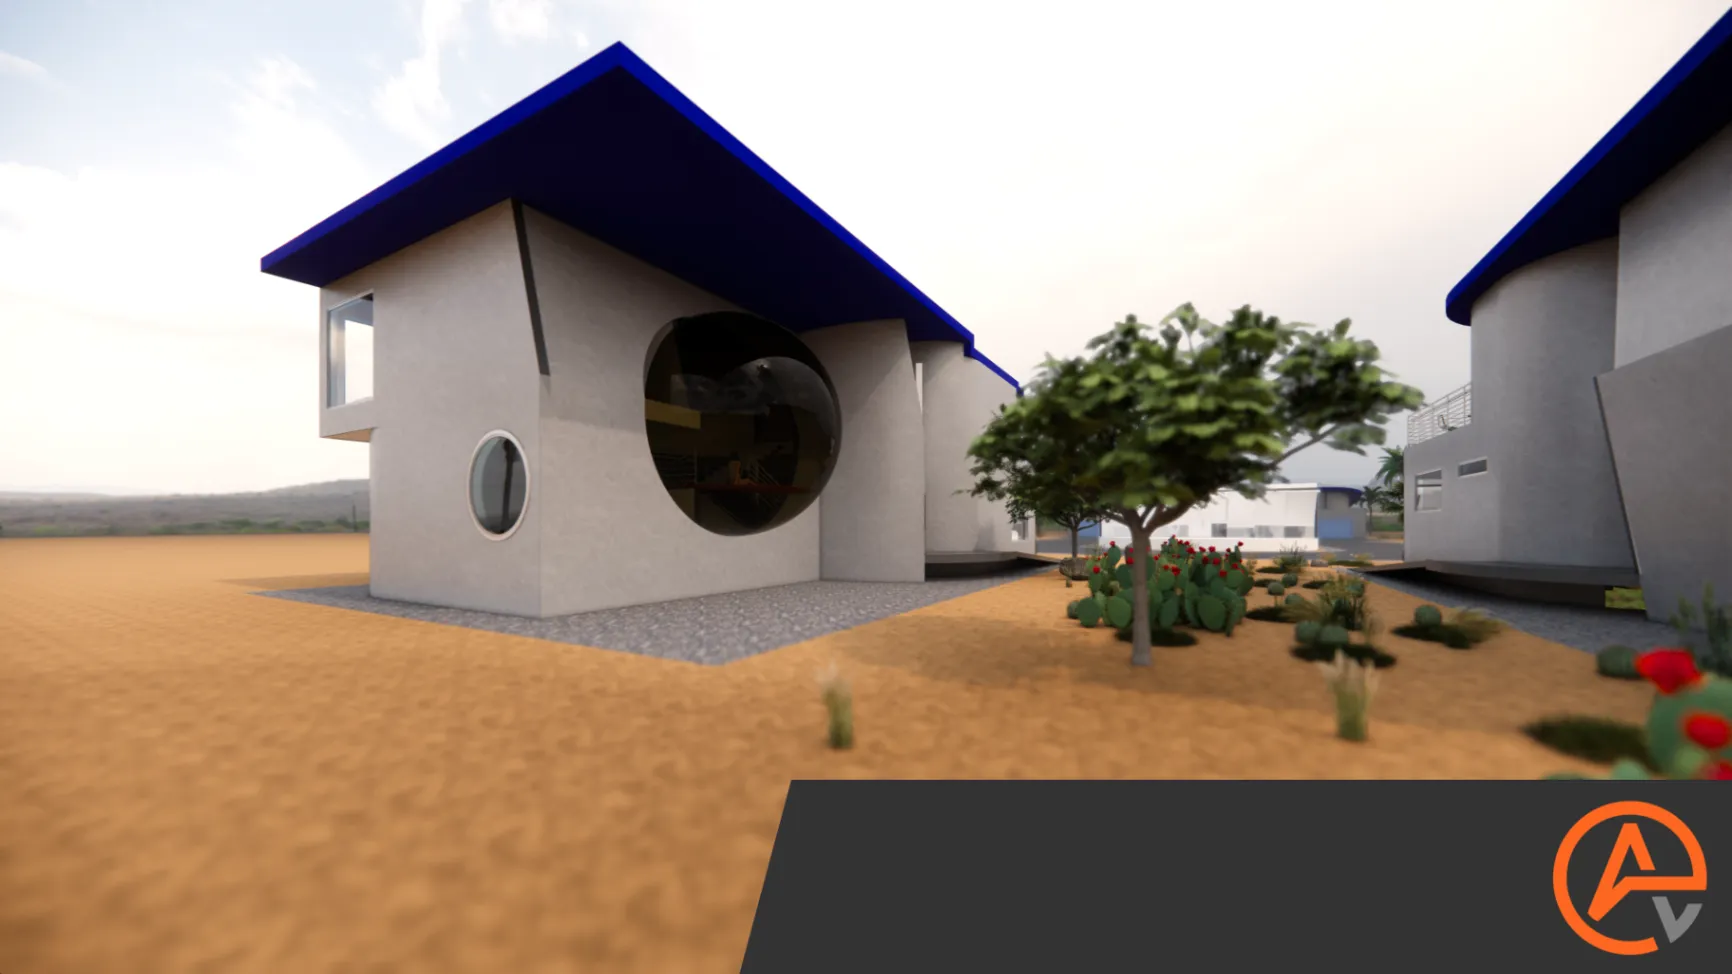
HOUSE AB. Exterior north west perspective of a grey cubic volume beneath a deep blue roof fascia, with a circular window and desert cactus planting.

HOUSE AB

A grey cubic volume settles beneath a deep blue roof fascia, with a circular window and desert cactus planting shaping the north west view.

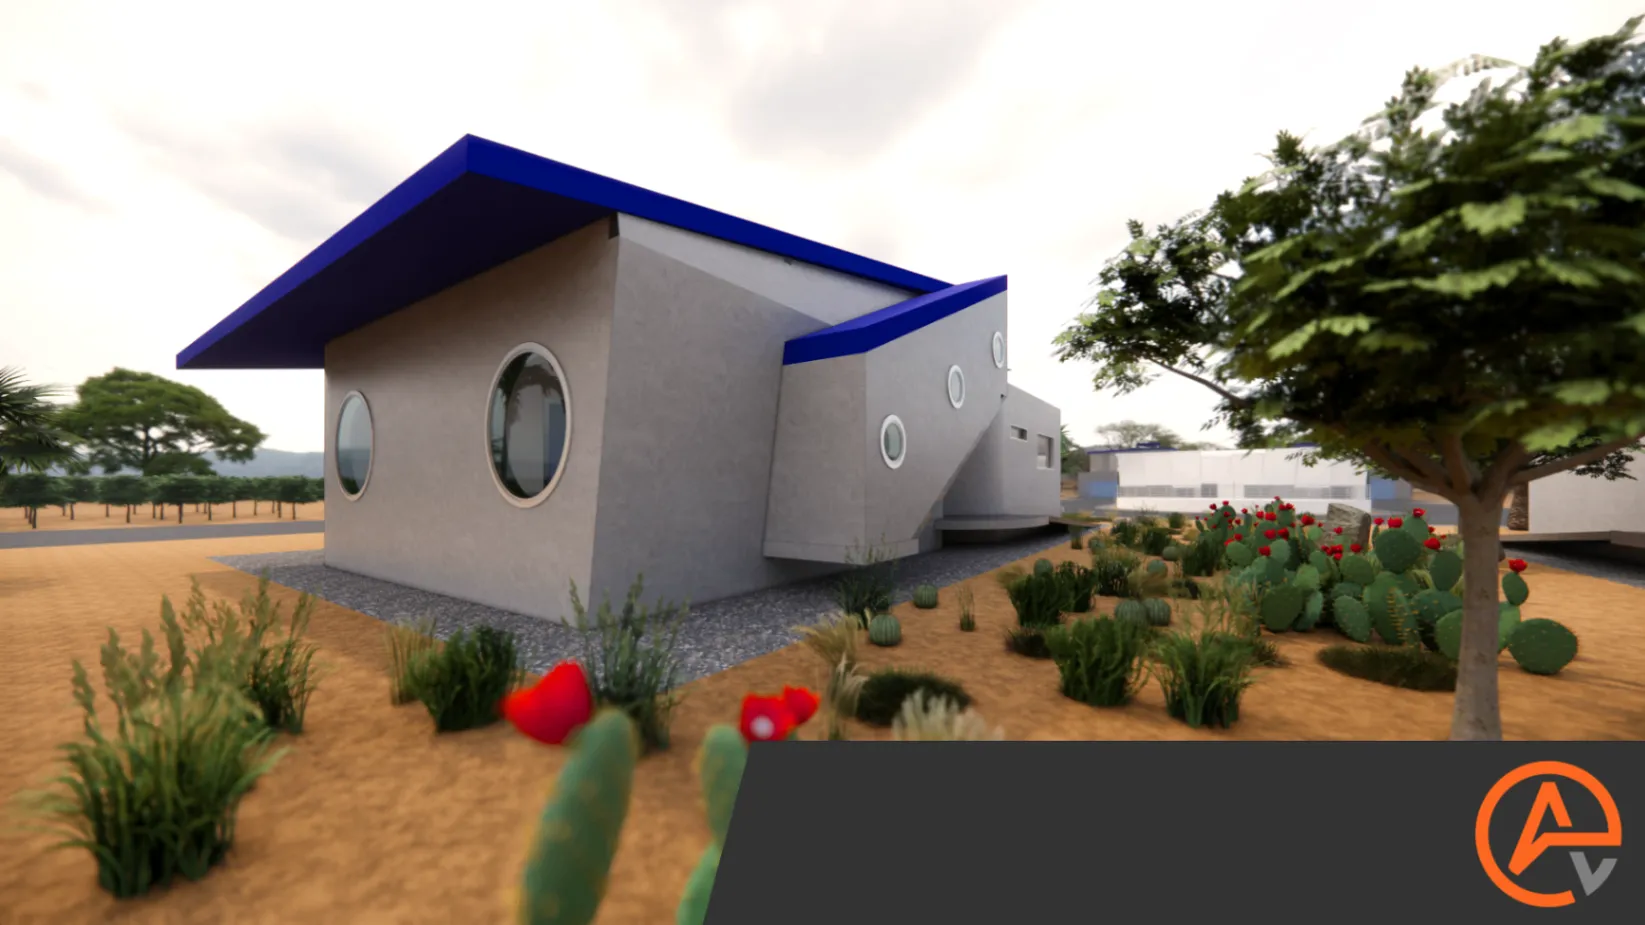
HOUSE AC. South east exterior perspective of grey volumes with round windows, blue roof fascia, and a planted desert forecourt.

HOUSE AC

Grey volumes and round windows meet a blue roof fascia, with a planted desert forecourt grounding the south east perspective.

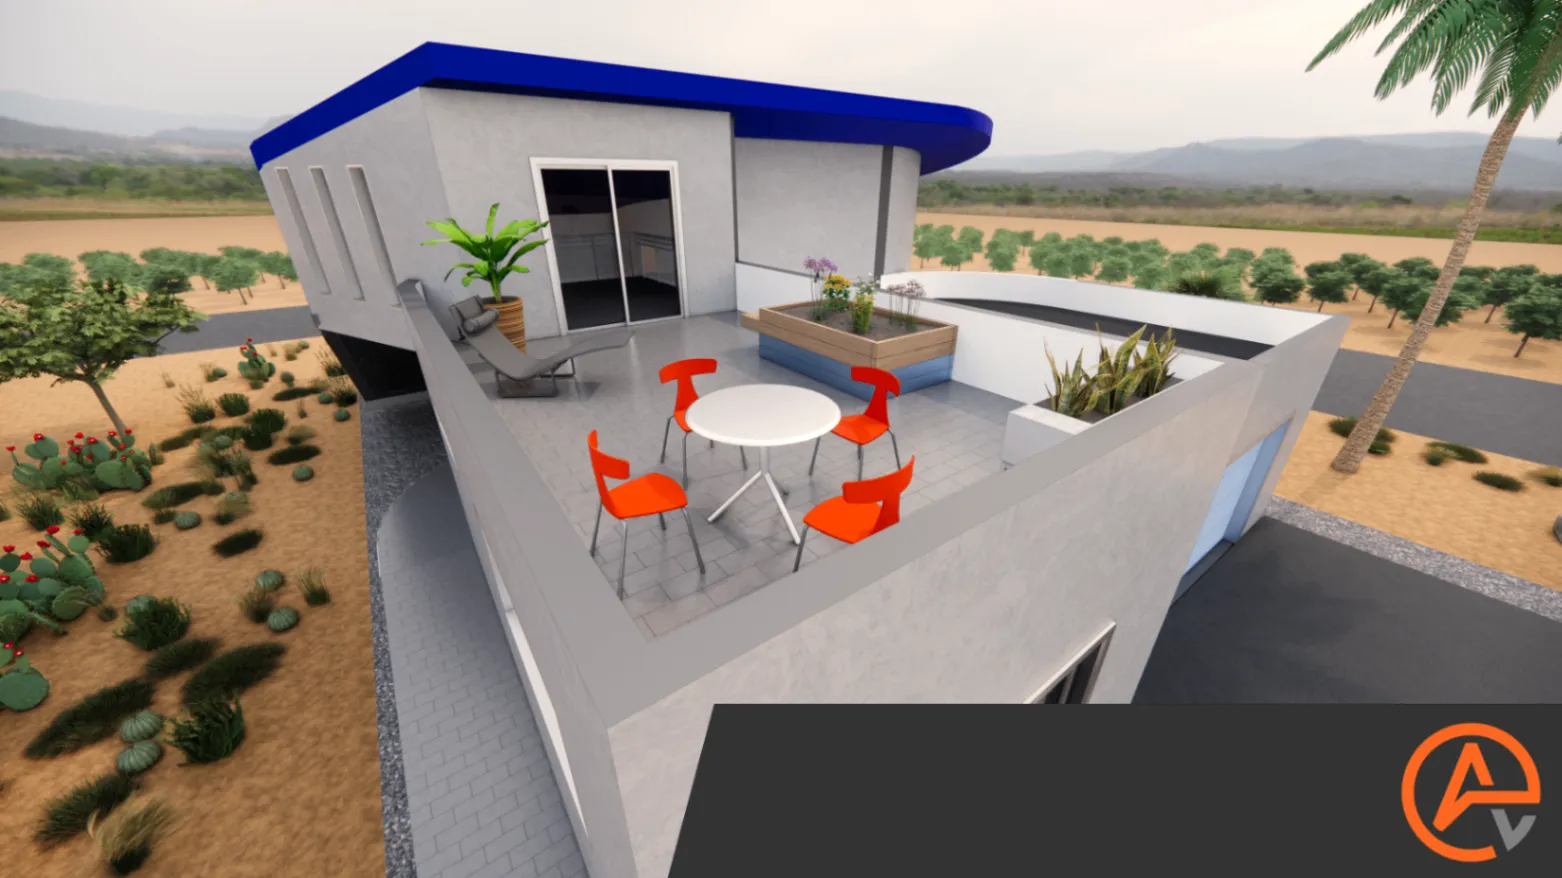
HOUSE AC. Roof garden perspective with a terrace, orange dining chairs, planters, and an outdoor lounge overlooking the desert landscape.

HOUSE AC

A roof garden terrace gathers orange dining chairs, planters, and an outdoor lounge above the desert landscape.

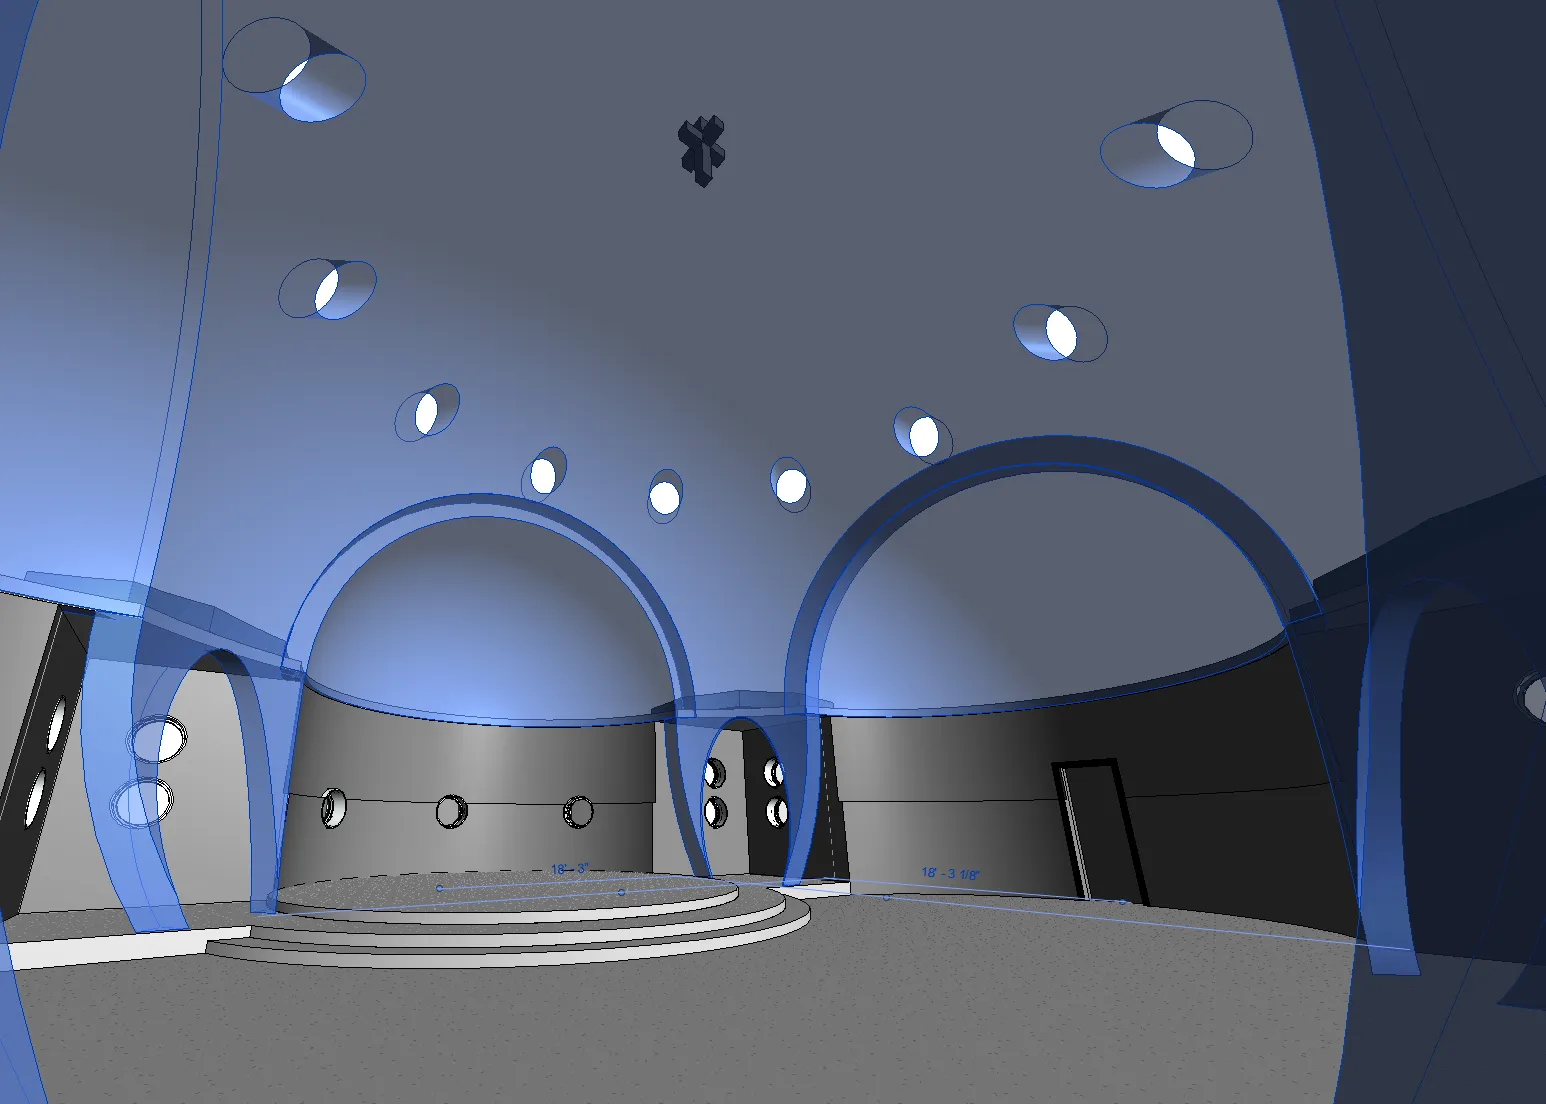
THE 5TH ELEMENT. Early working model view inside the domed private chapel with arched openings, round ceiling lights, and a stepped platform.

THE 5TH ELEMENT

An early working model view of the domed private chapel in progress. Its arched openings, round ceiling lights, and stepped platform are shown as they are.

The archive

EARLIER WORK

Archive project 01

TUBE HOUSE

TUBE HOUSE curves a long residential volume around a pool and a series of private outdoor rooms. The project carries that rounded language from the main residence through the rear elevation.
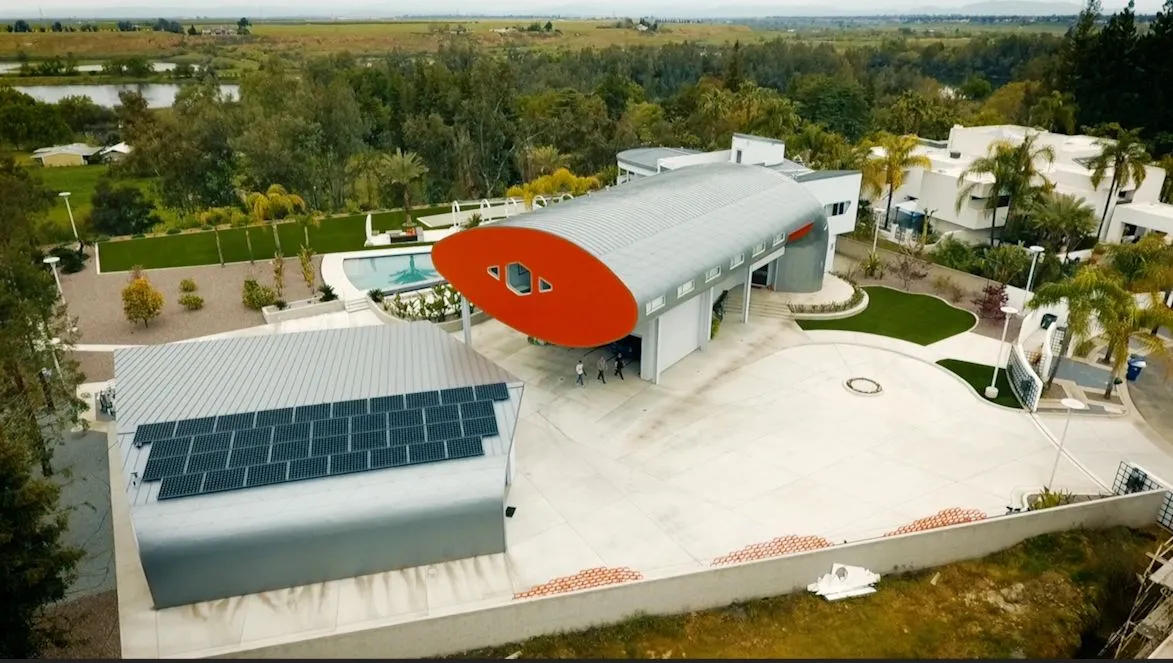
TUBE HOUSE. Aerial view of the curved residential compound with a long silver roof, pool, and planted grounds.
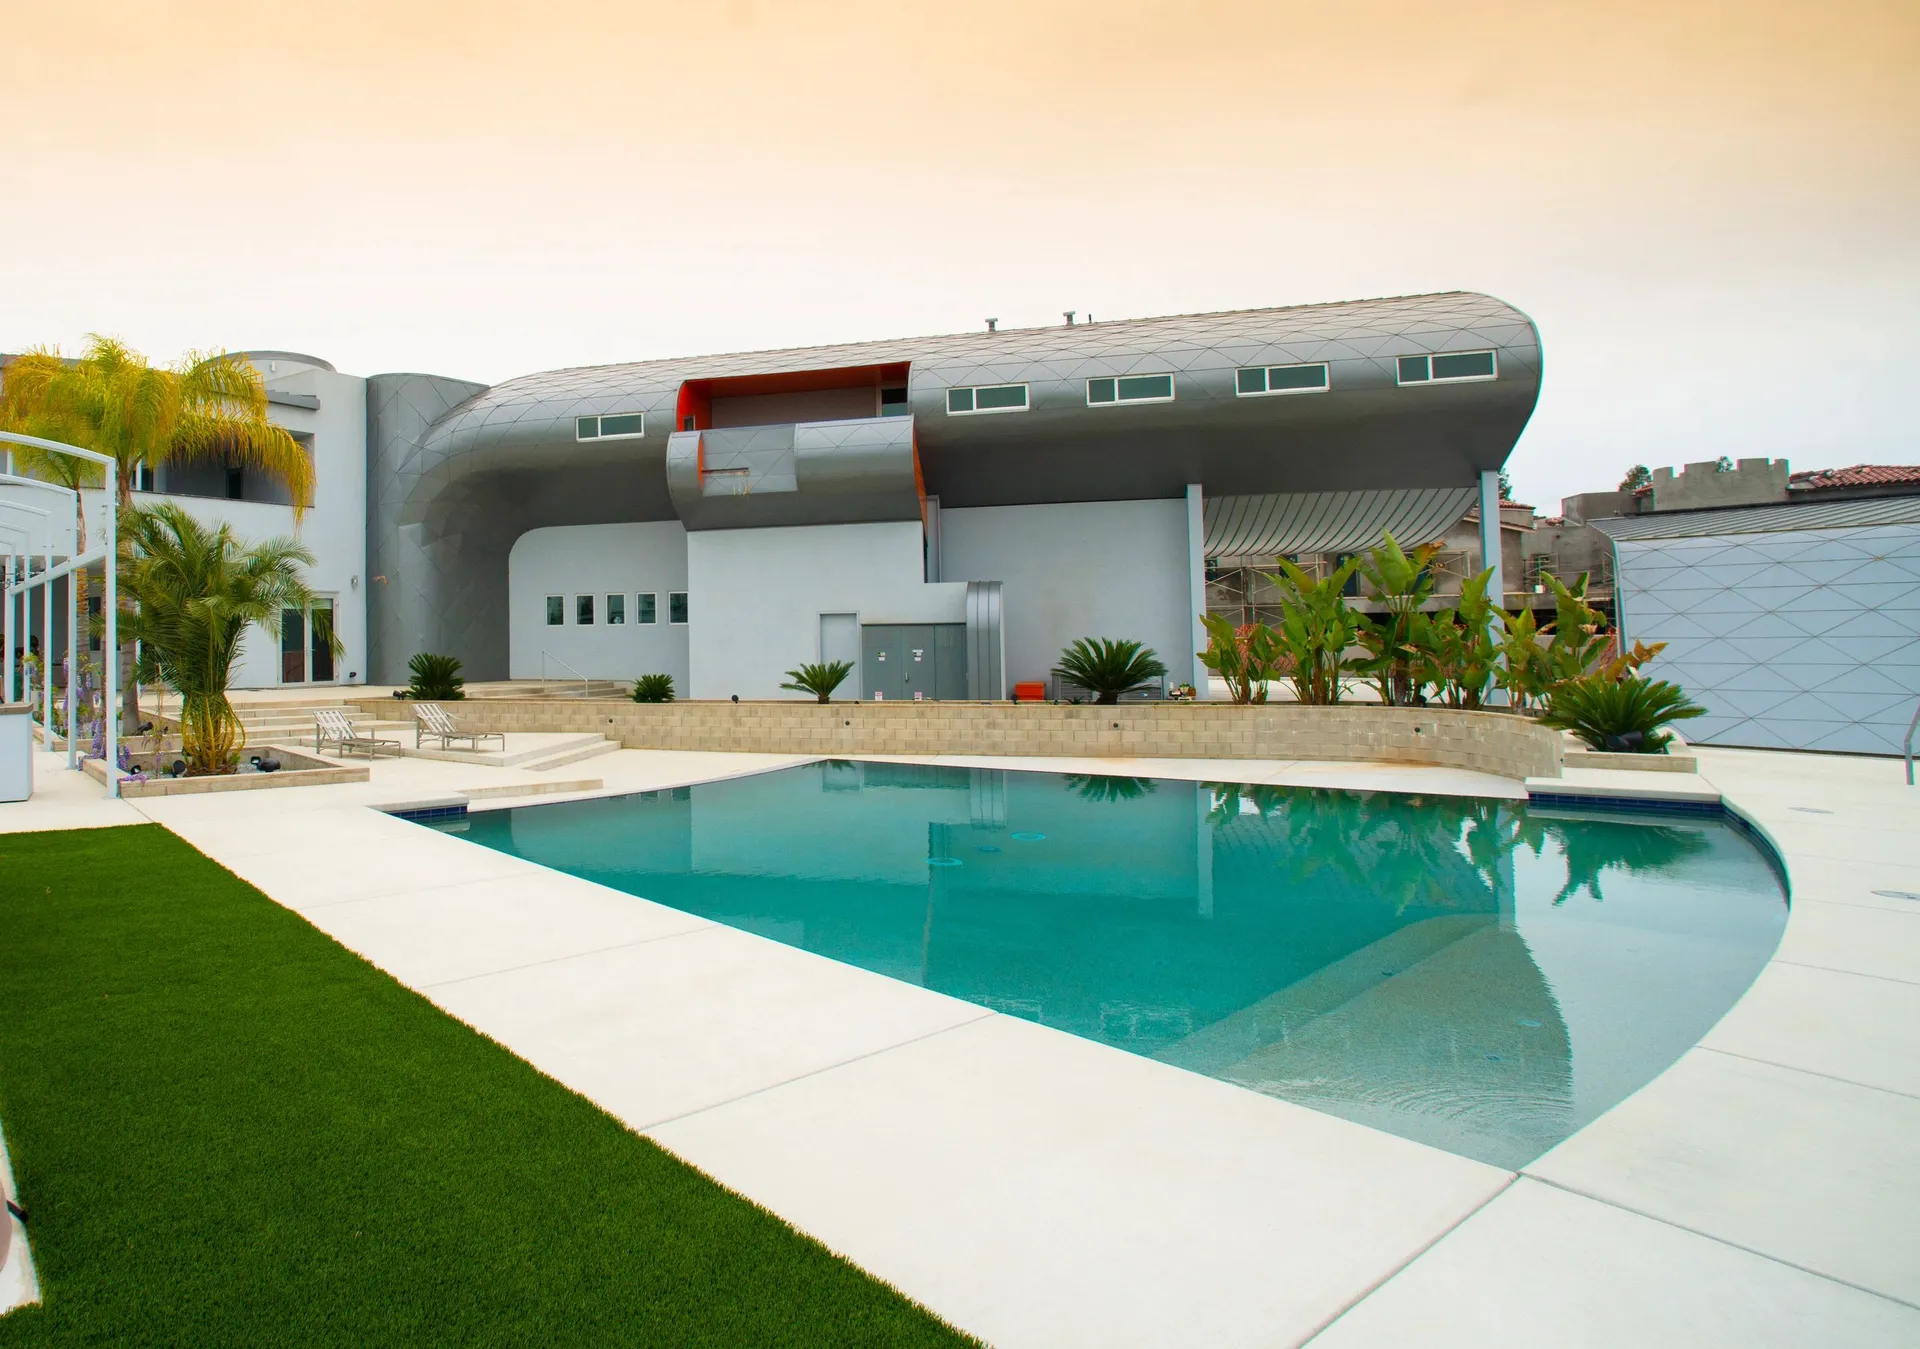
TUBE HOUSE. Aerial view

TUBE HOUSE. Rear elevation with the curved residence, pool, and outdoor terrace.
TUBE HOUSE. Rear elevation

Archive project 02

TUSCAN HOUSE

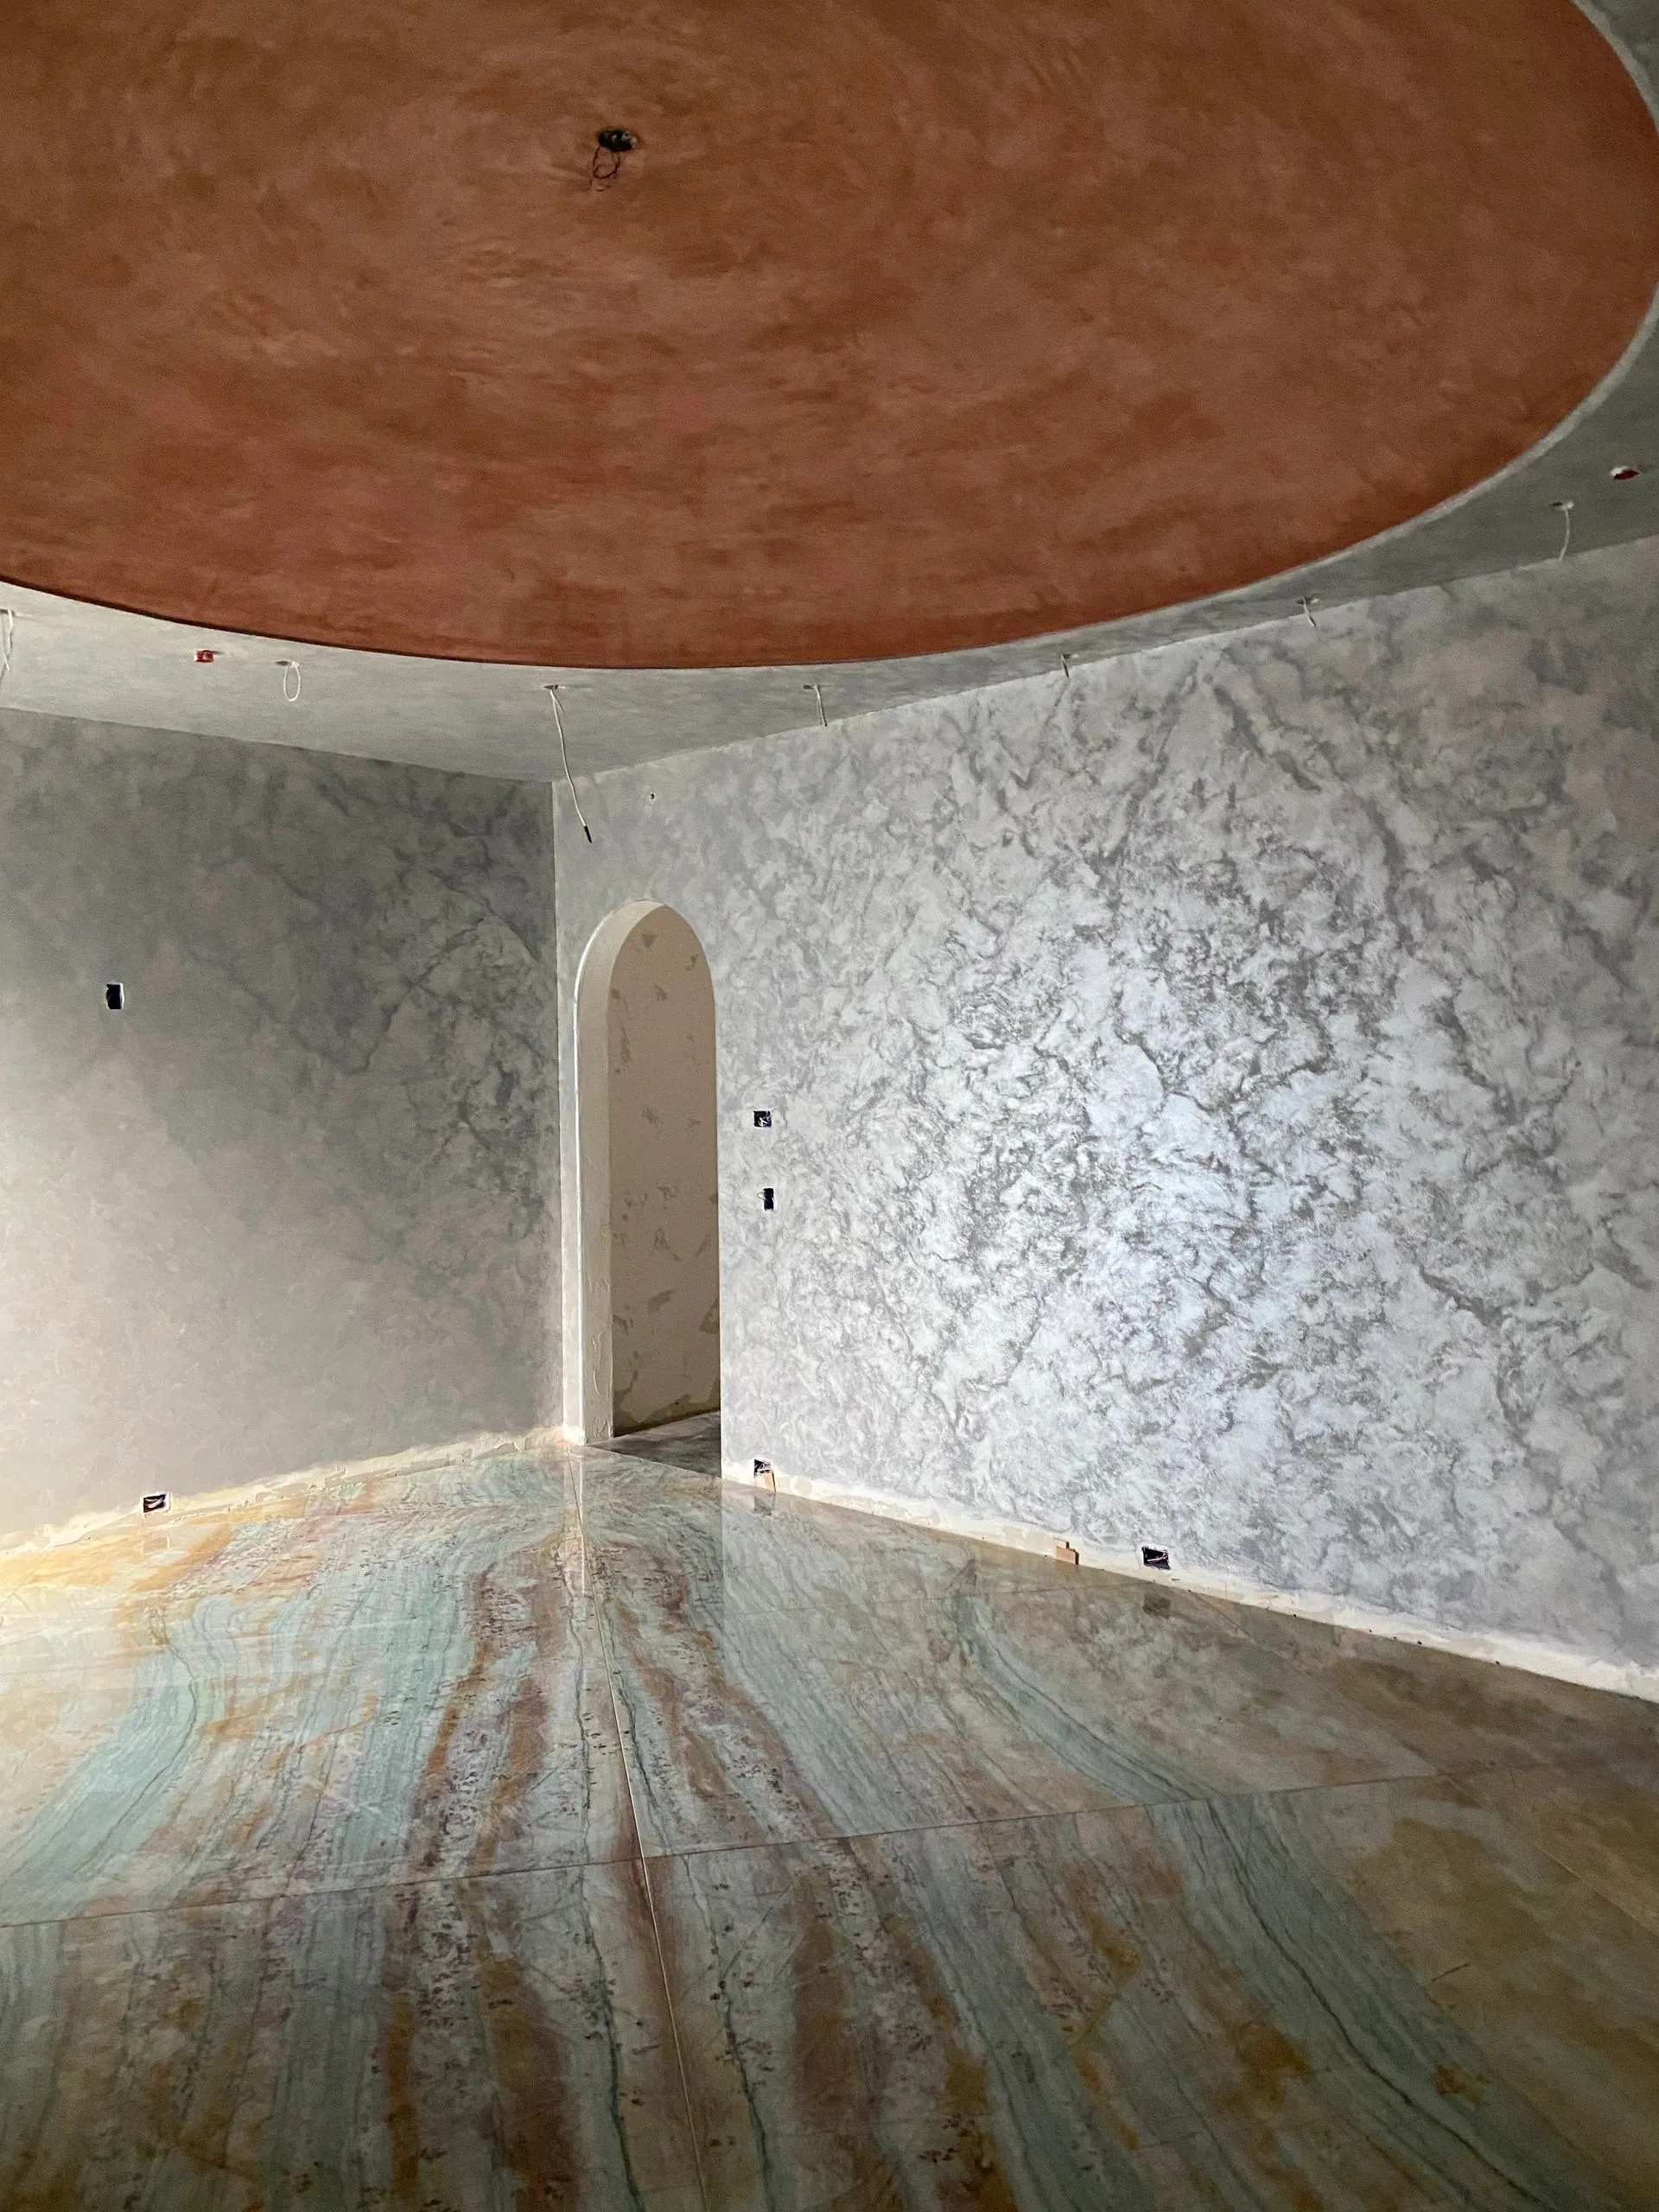
TUSCAN HOUSE explores arched roof forms, curved ceilings, and connected rooms through a sequence of tactile interior spaces.

TUSCAN HOUSE. Silver walled dining room with a curved ceiling, arched opening, and stone floor.

TUSCAN HOUSE. Silver walled dining room

Archive project 03

LOT14 HOUSE

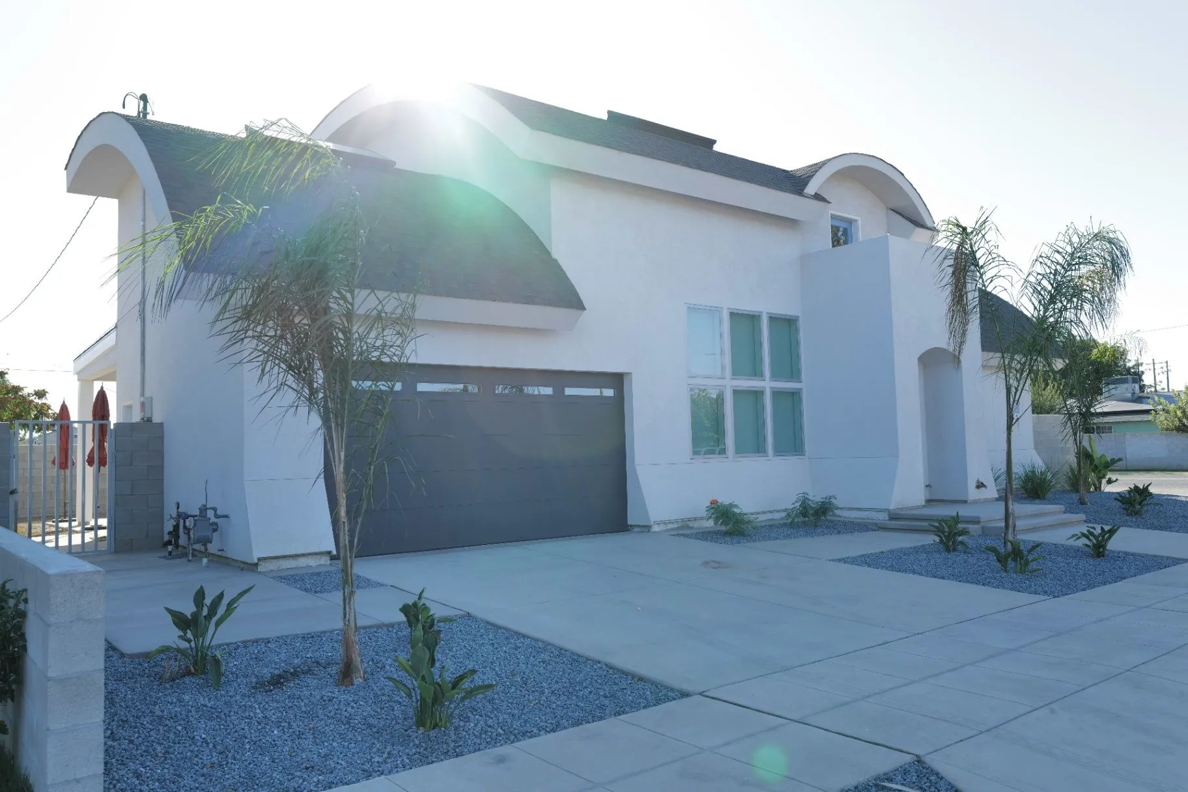
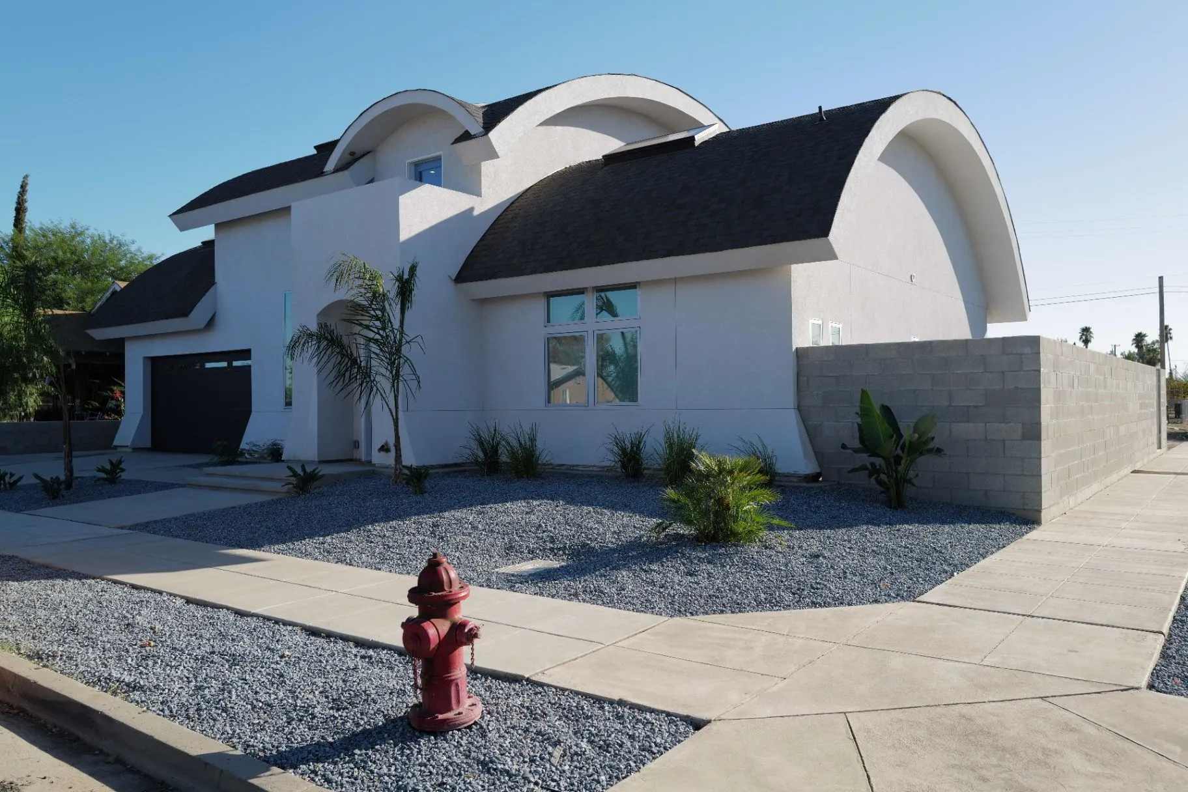
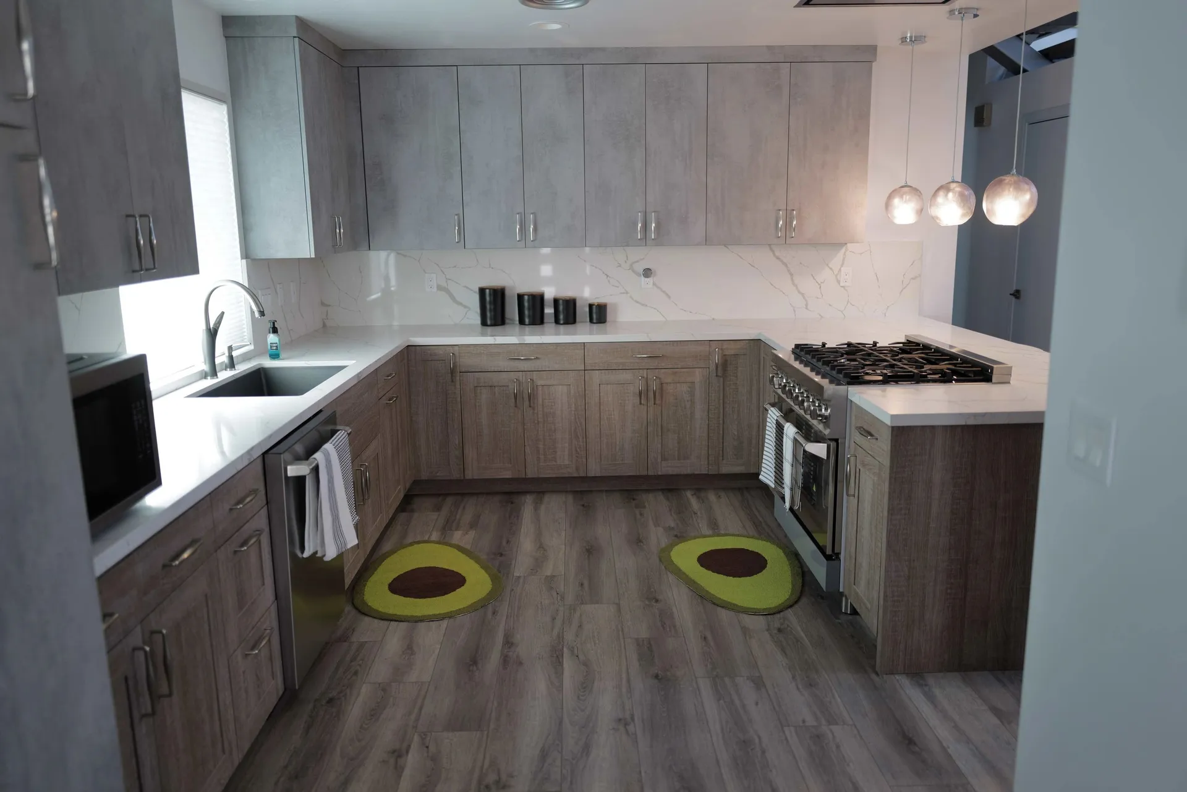
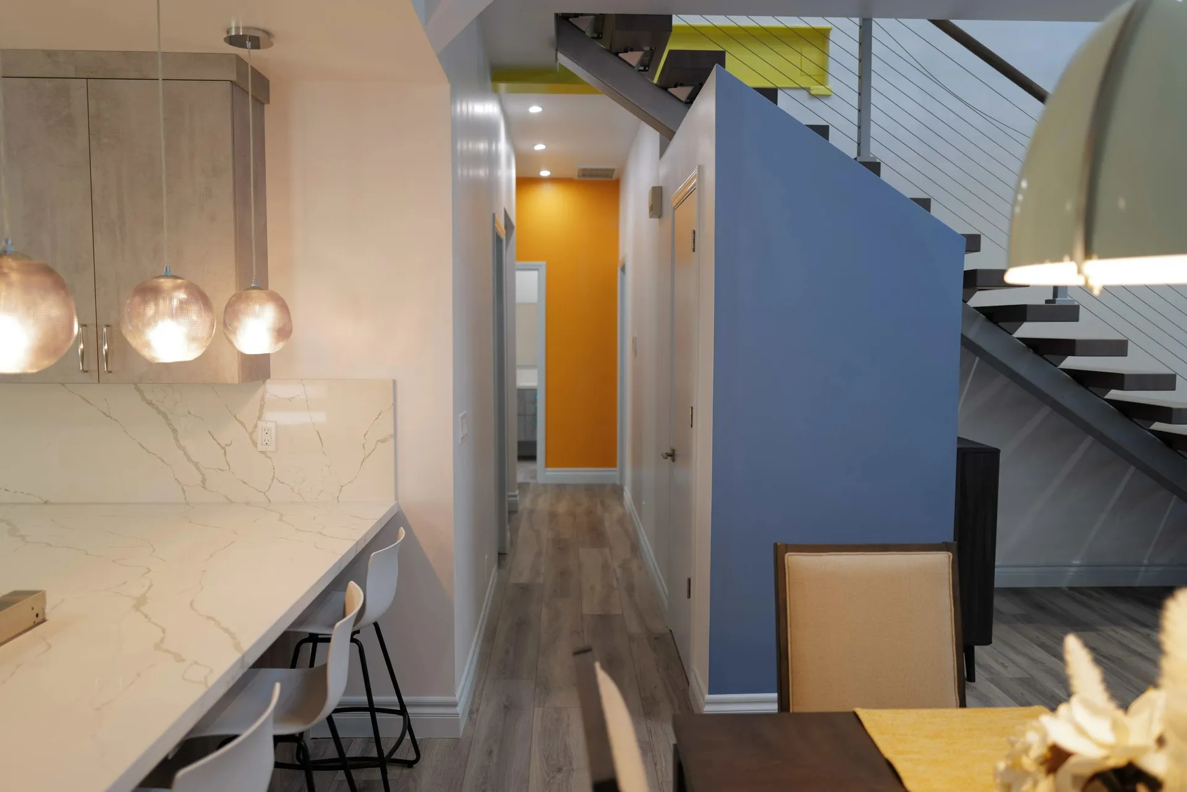
LOT14 HOUSE is a compact, color-forward residence organized around an open kitchen, a strong stair, and a double-height hall.

LOT14 HOUSE. White exterior with sweeping barrel and arched roofs, sun flare, and dark garage door.

LOT14 HOUSE. Front exterior

LOT14 HOUSE. White exterior with sweeping barrel roofs and a red fire hydrant in the gravel forecourt.

LOT14 HOUSE. Side exterior

LOT14 HOUSE. Kitchen with gray wood cabinetry, white stone counters, pendant lights, and patterned floor mats.

LOT14 HOUSE. Kitchen

LOT14 HOUSE. Colored stair and hallway beneath a double-height ceiling beside the kitchen.

LOT14 HOUSE. Colored stair and hallway

Archive project 04

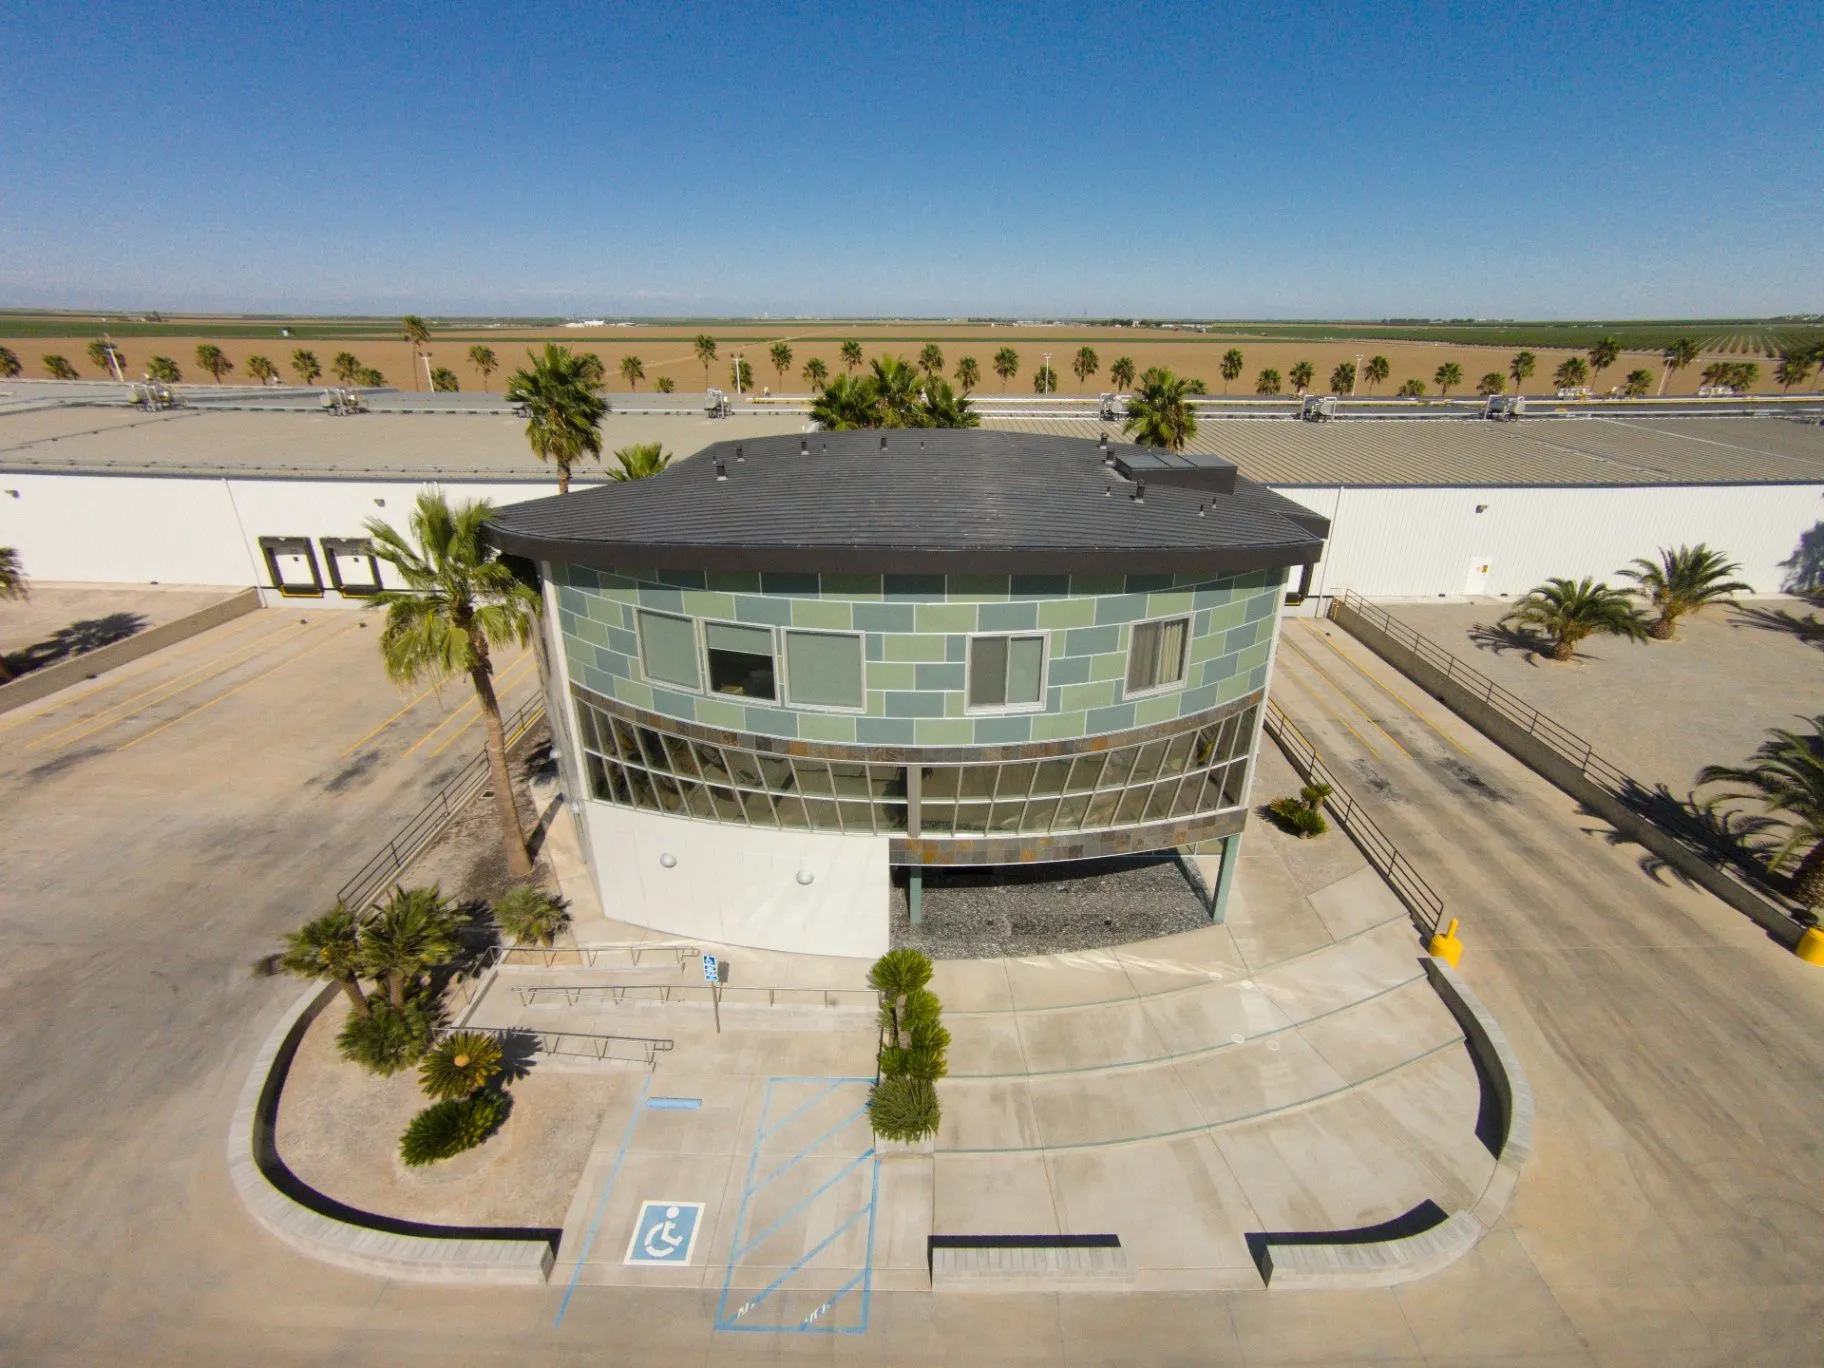
STAMOULES PRODUCE CO., INC

STAMOULES PRODUCE CO., INC wraps shared work and gathering space in a curved glazed facade at the edge of the farmland. The FANTASTIC 4 residential development is now rising on that same farmland.

STAMOULES PRODUCE CO., INC. Aerial view of the curved green tiled office building, warehouse roof, and surrounding farmland.

STAMOULES PRODUCE CO., INC. Aerial view

Archive project 05

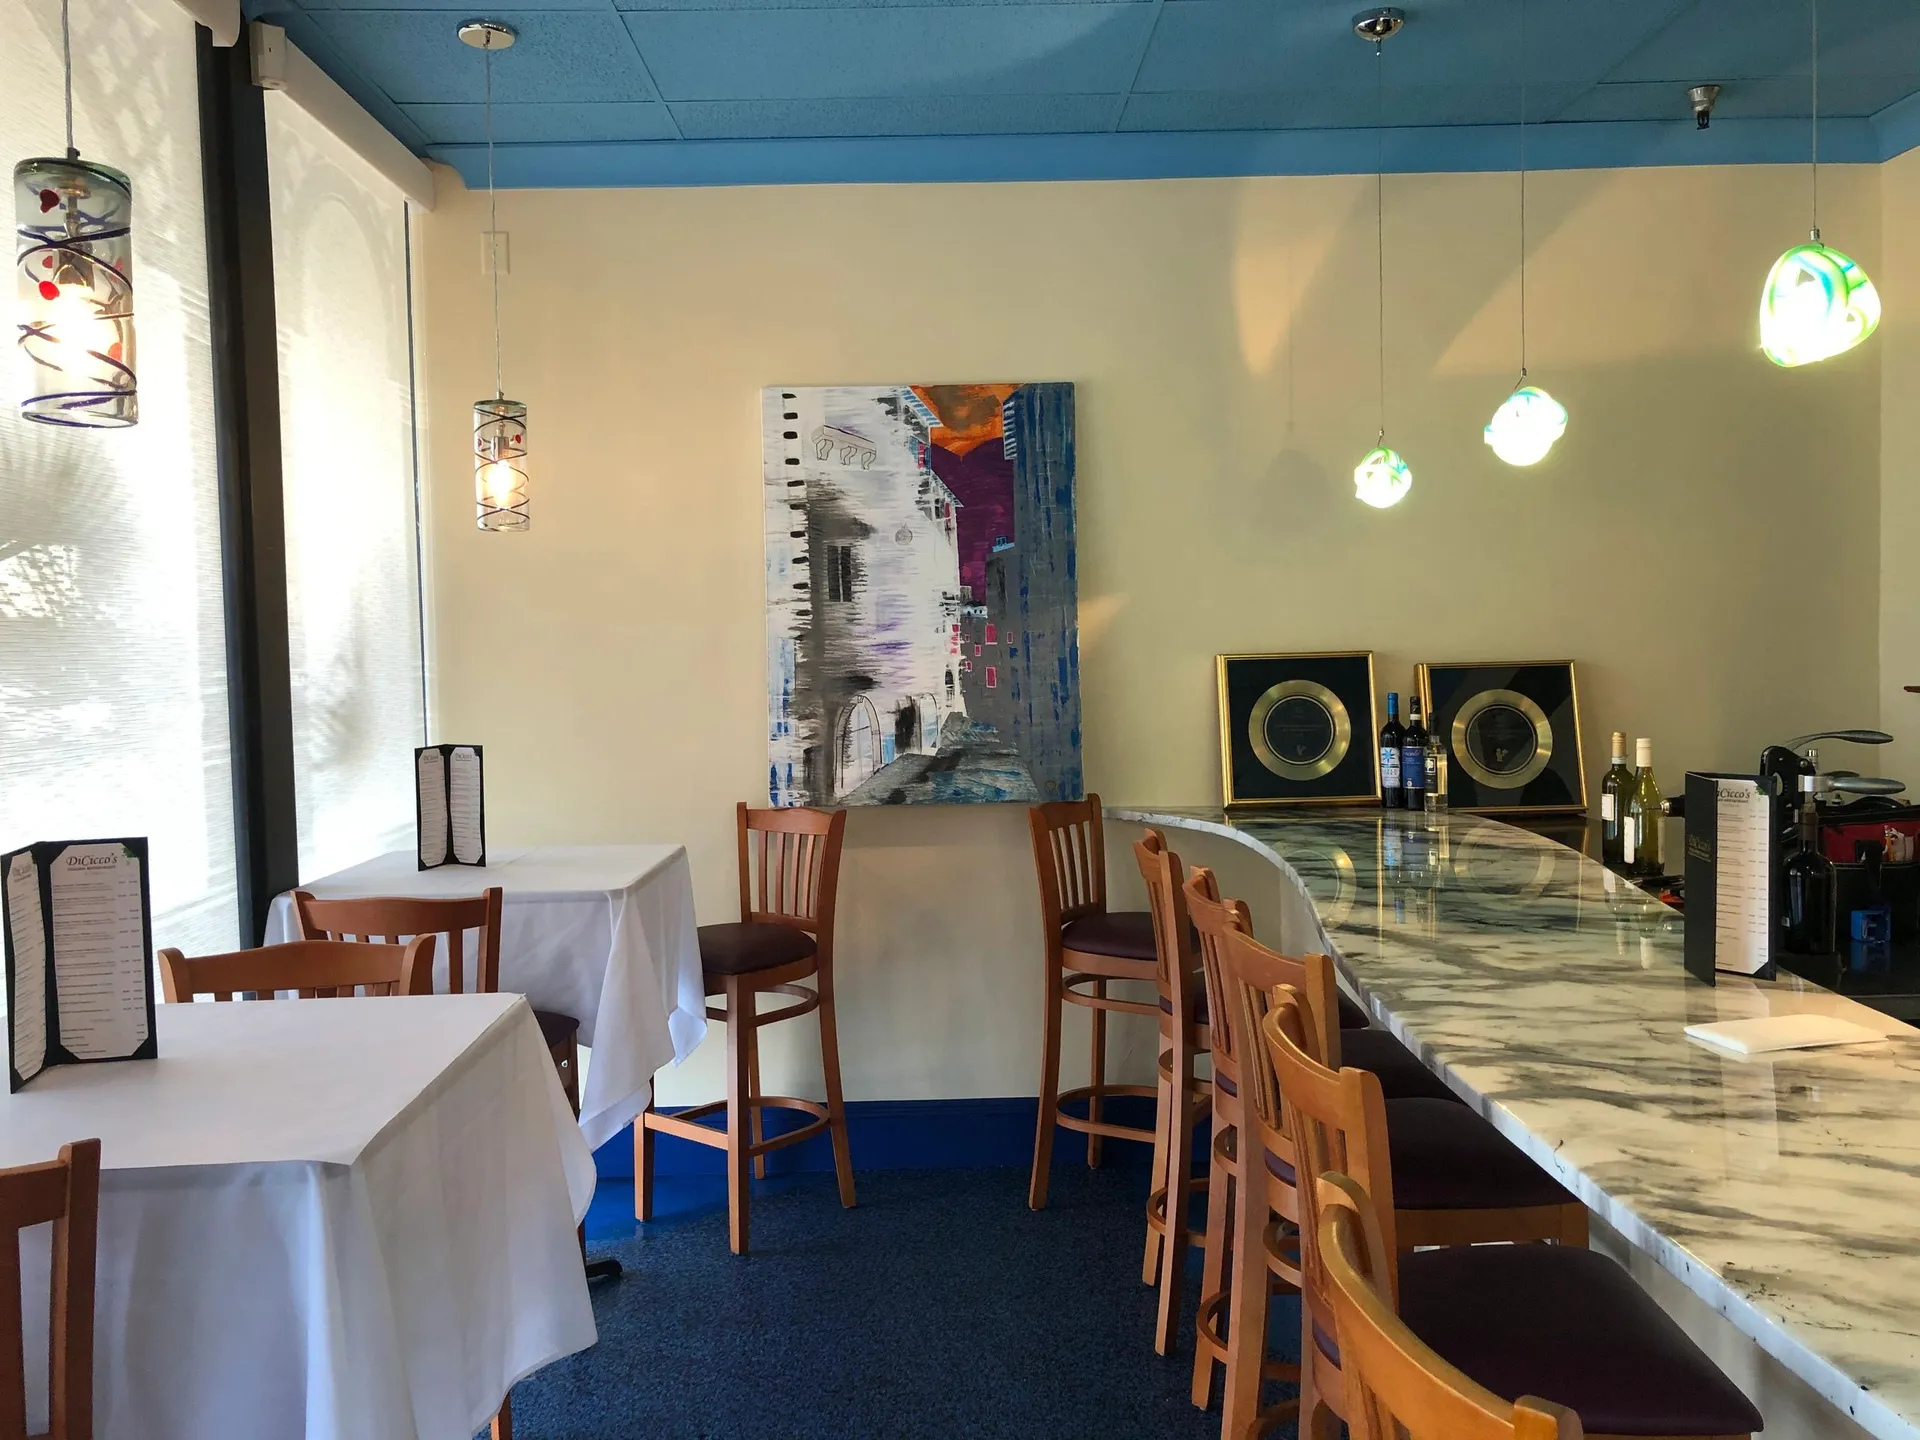
DICICCO'S ITALIAN RESTAURANT

DICICCO'S ITALIAN RESTAURANT brings dining and service to a curved wine bar, with a painting by the owner hanging on the wall.

DICICCO'S ITALIAN RESTAURANT. Wine bar with a curved counter, tables, a painting by the owner on the wall, and blue ceiling.

DICICCO'S ITALIAN RESTAURANT. Wine bar with a painting by the owner on the wall

Archive project 06

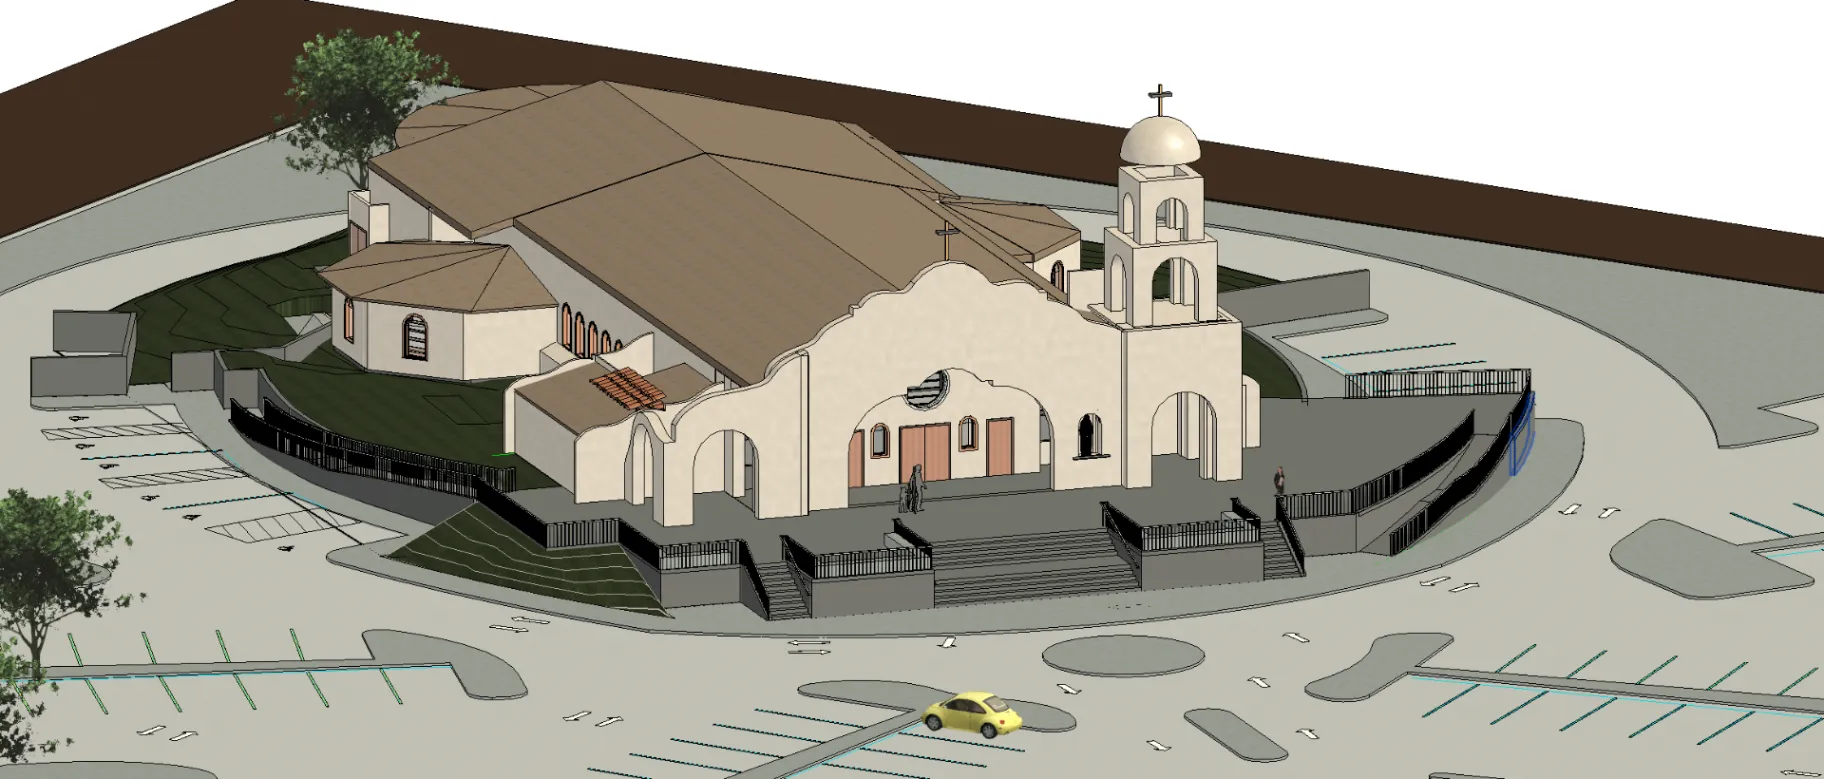
OLG CATHOLIC CHURCH

OLG CATHOLIC CHURCH, Our Lady of Guadalupe, Mendota, California, is moving toward construction, with a new campus organized around a domed sanctuary, gardens, steps, and a shared arrival court.

OLG CATHOLIC CHURCH. Bird’s eye model view of the church, bell tower, dome, gardens, steps, and surrounding car park.

OLG CATHOLIC CHURCH. Bird’s eye site model

Archive project 07

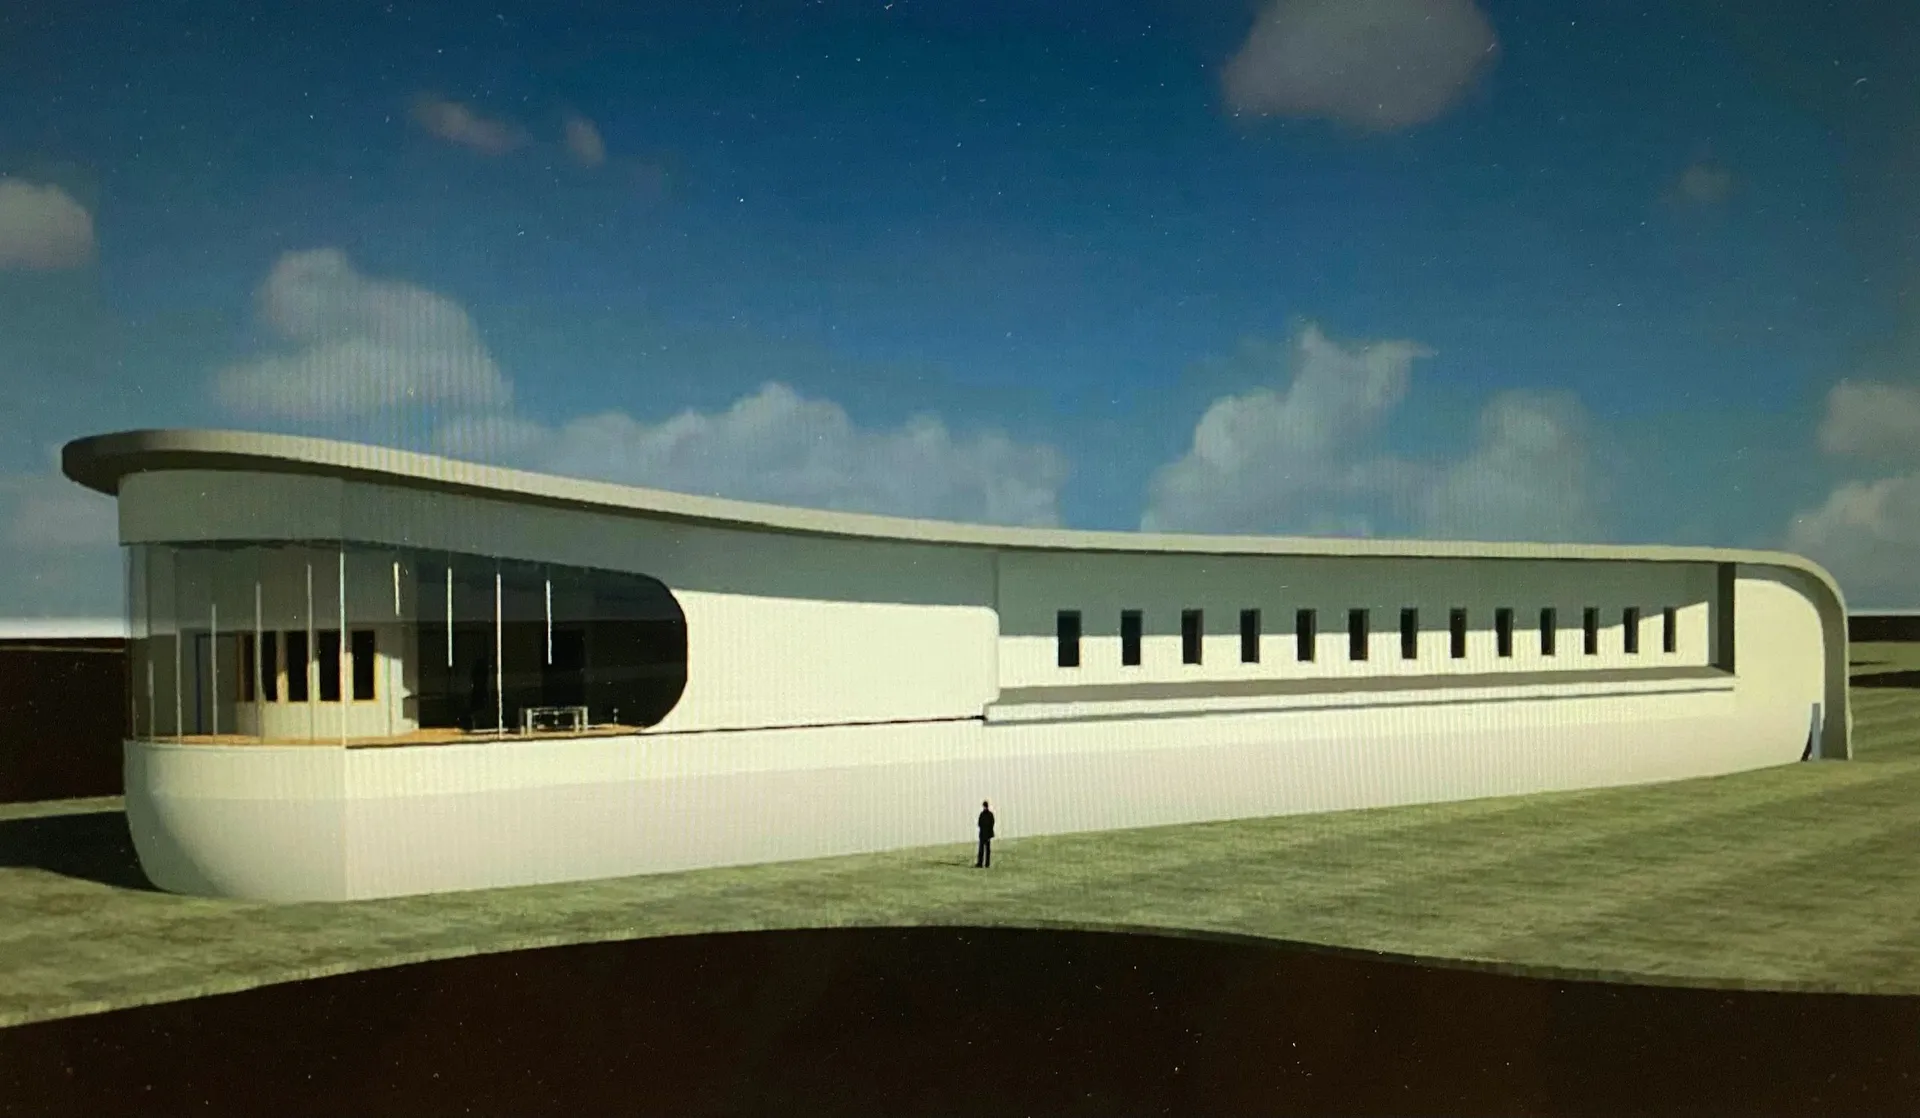
OPA HANGAR

OPA HANGAR is planned as a long, low volume with a curved edge and repeated openings. This early rendering holds the place while a more resolved image is forthcoming.

OPA HANGAR. Long low exterior rendering with a curved white roof, glazed end, and repeated narrow openings.

OPA HANGAR. Exterior rendering

Your project could be the next one we remember

Start a conversation